
Address
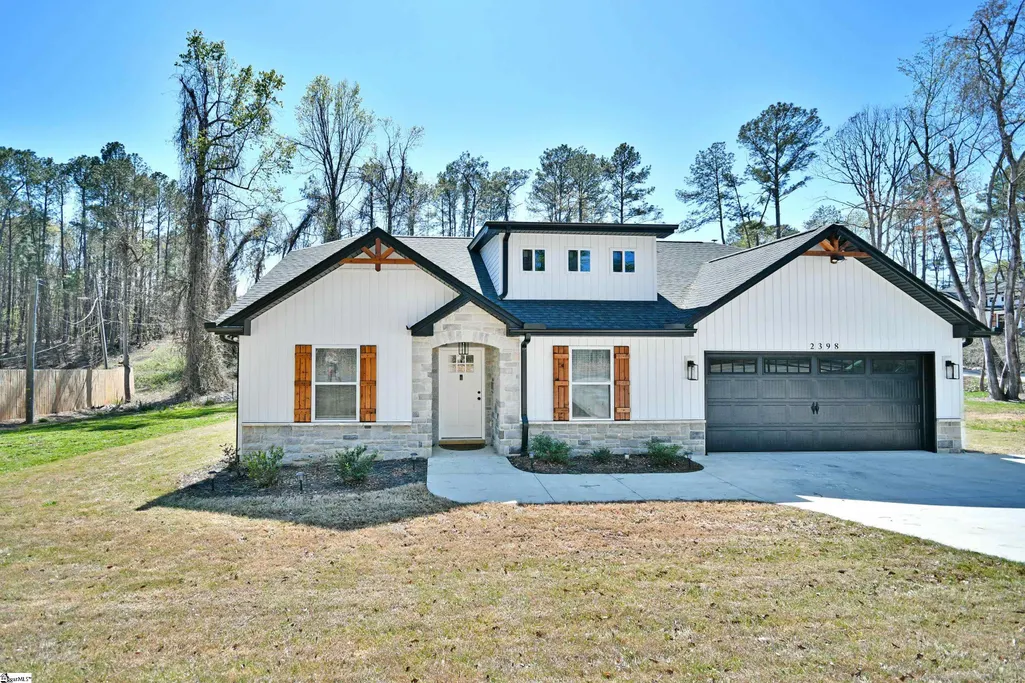
2398 Belhaven Road, Anderson, SC
Price
$ 377,000
Property Attributes
- MLS#1585840
- TypeSingle Family
- Listing Status Active
- CountyANDERSON
- CityAnderson
- Area064
- Zip29621
- StyleCraftsman
- Year Built2024
- Taxes$ 1774
- Price$ 377,000
- Bedrooms4
- Full Bathrooms2
- Half Bathrooms0
- Sqr Footage1755
- Lot Size0.6 Acres
Data Source:
Greater Greenville MLS (GGMLS)
Property Description
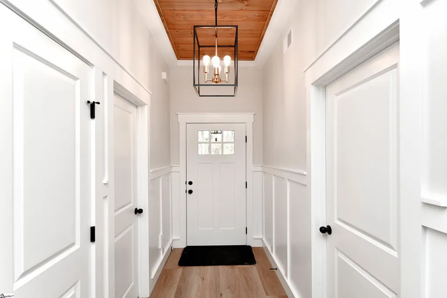
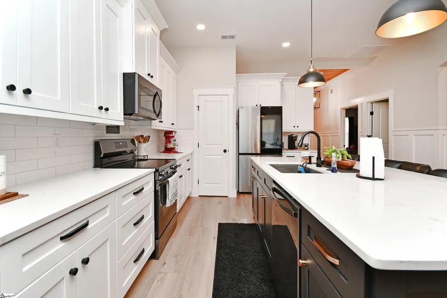
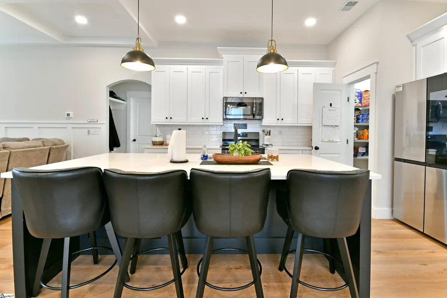
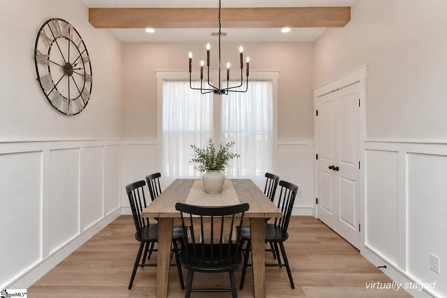
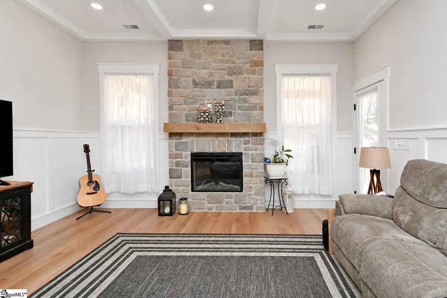
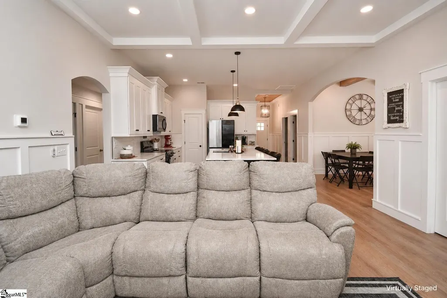
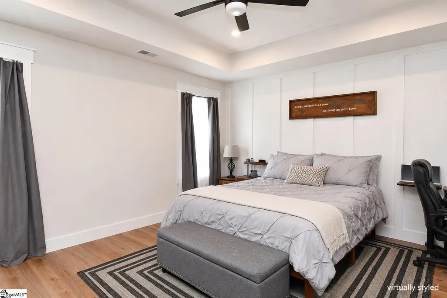
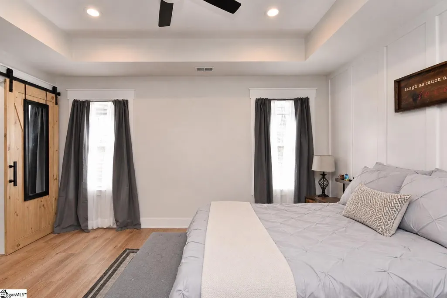
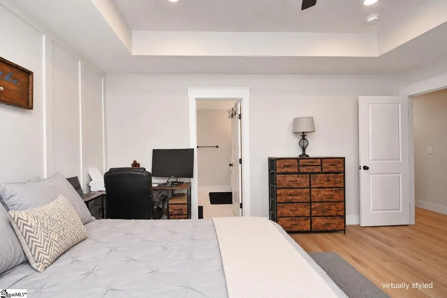
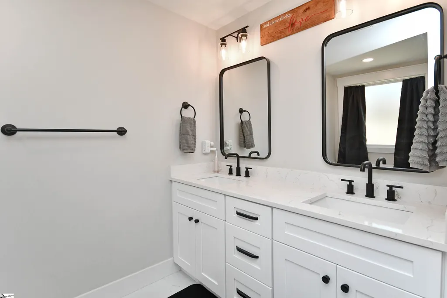
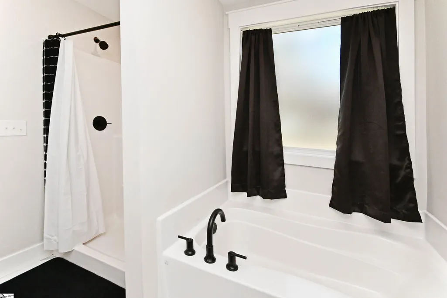
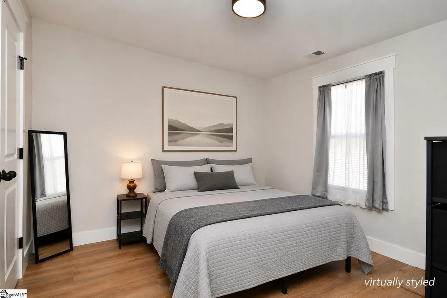
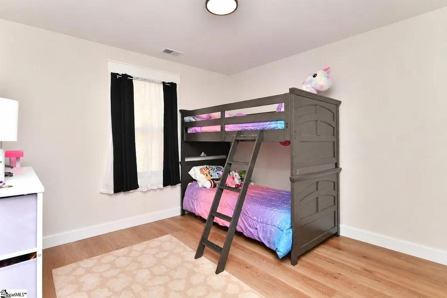
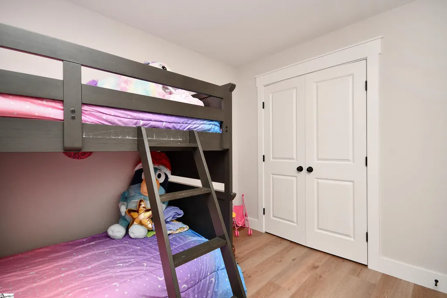
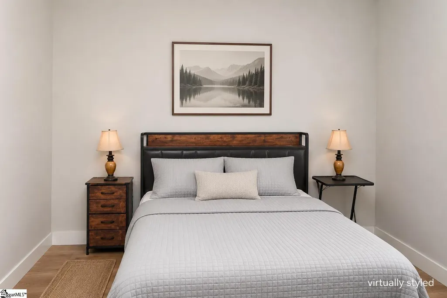
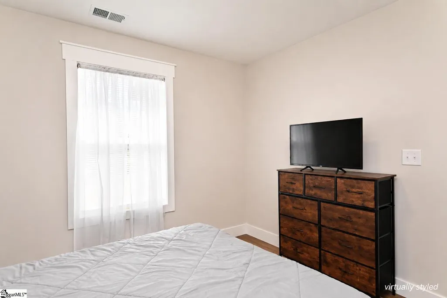
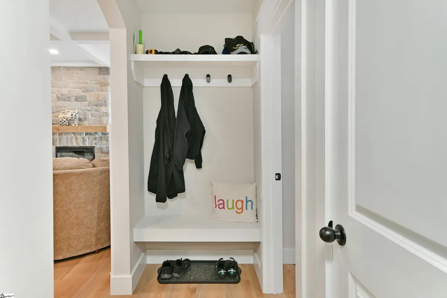
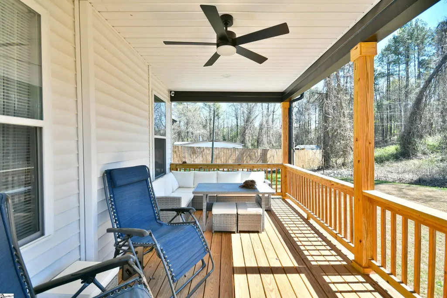
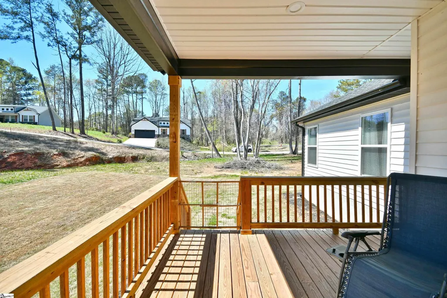
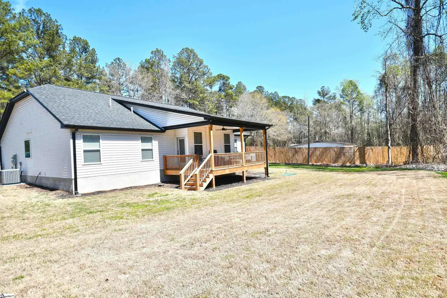
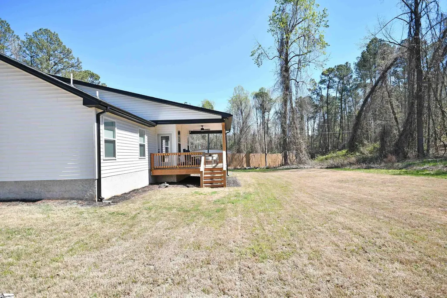
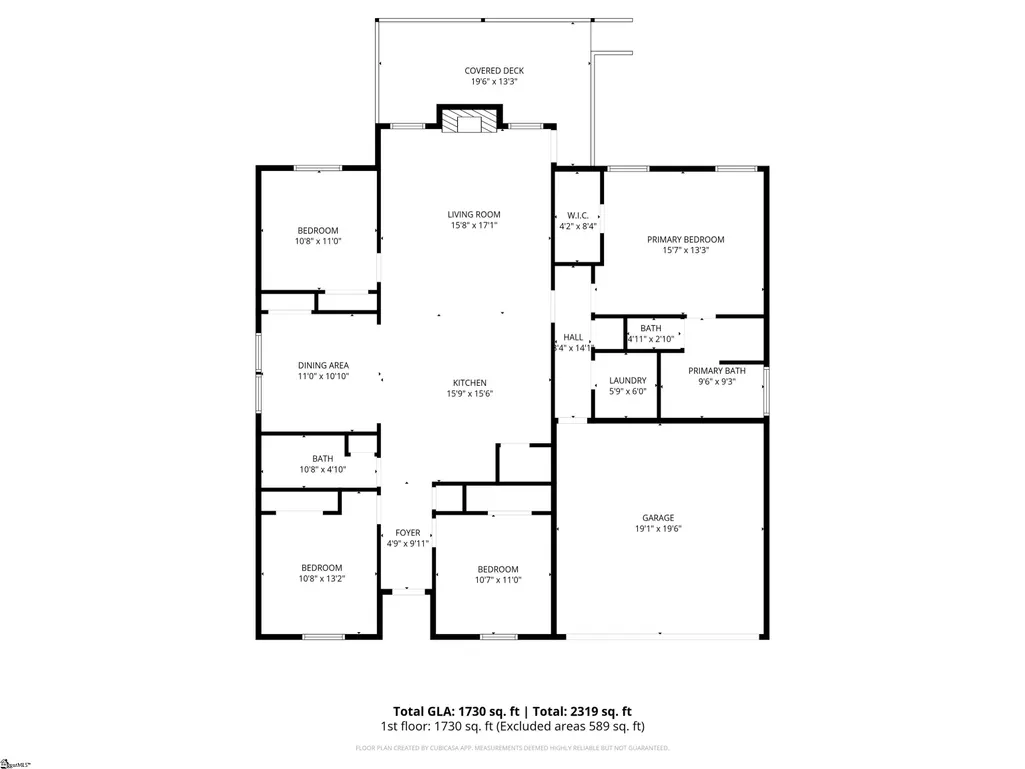
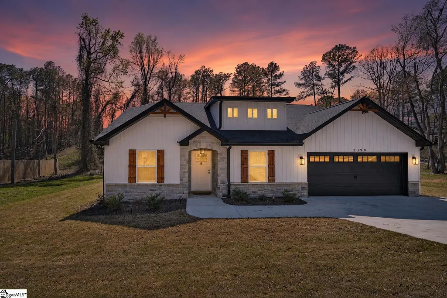
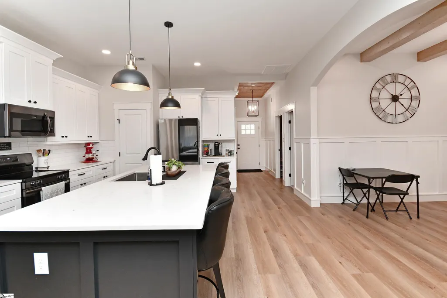
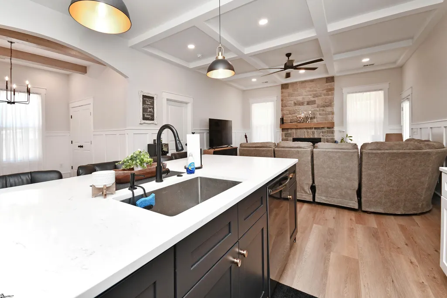
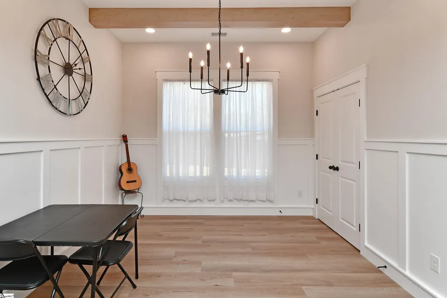
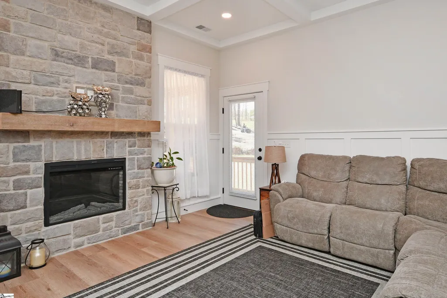
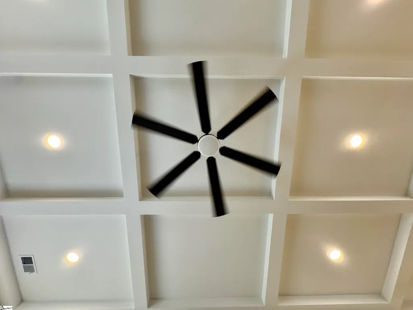
4 bedrooms—each tucked into its own corner for added privacy—and that’s just the beginning. Built just 2 years ago, this move-in ready home features an open layout, coffered ceilings, gas fireplace, and a stylish kitchen with a large island and generous storage throughout. The split-bedroom design offers flexibility for guests, work, or everyday living. Enjoy a covered back deck, 2-car garage, and additional parking pad for easy access. Set along a residential connector road for convenient access to schools, shopping, and daily commutes—THIS HOME OFFERS AN INTERIOR EXPERIENCE THAT FEELS DISTINCTLY SEPARATE FROM OUTSIDE PERCEPTION! Once inside, everyday living—conversation, music, television, and routine household sound—naturally takes precedence over exterior road activity.
| Elementary School | Middle School | High School |
|---|---|---|
| Nevitt Forest Elementary School | McCants Middle School | T. L. Hanna High School |
| Price History | |
|---|---|
| 3/25/2026 | Listed $377,000 |
General Features
| Sewer | Septic Tank,Other |
|---|---|
| Heating | Heat Pump |
| Cooling | Heat Pump |
| Roof | Architectural |
| Appliances | Dishwasher,Range,Microwave,Electric Water Heater |
| Garage Spaces | 2 |
| Association Fee Includes | None |
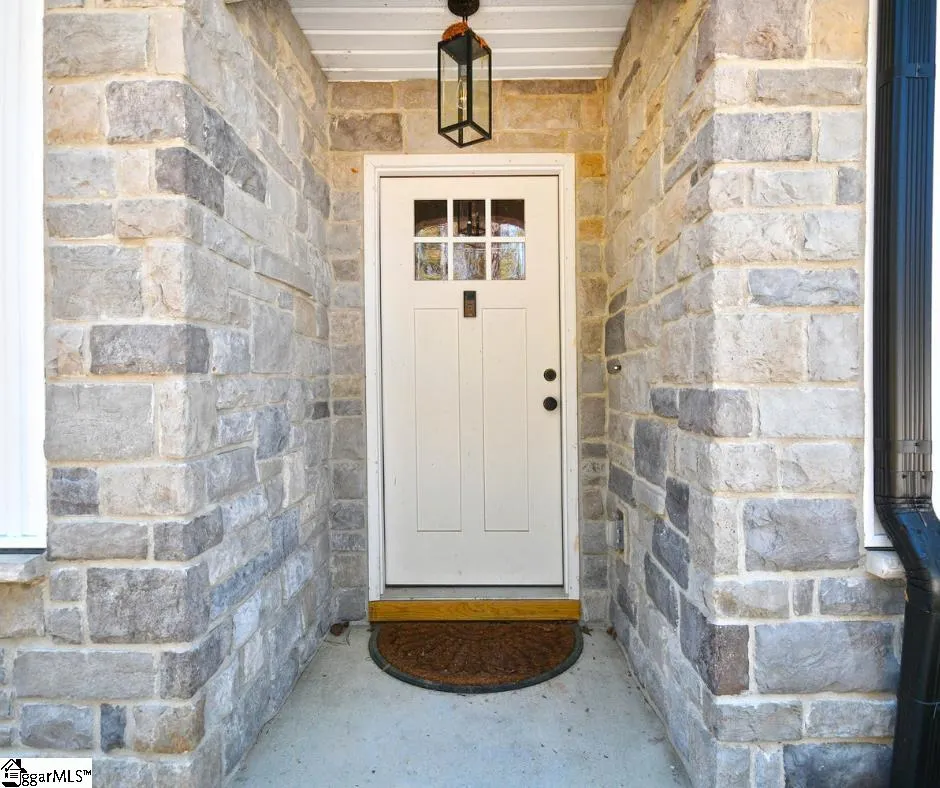
| Patio/Porch Features | Deck,Front Porch |
| Architectural Style | Craftsman |
| Security Features | Smoke Detector(s) |
| Construction Materials | Vinyl Siding |
| Year Built | 2024 |
| Stories Count | 1 |
| Topography | Level |
| Levels | One |
| Property Subtype | Single Family Residence |
| Tax Year | 2026 |
| Community Features | None |
| County | Anderson |
| New Construction | No |
| Property Type | Residential |
| HOA | No |
| Attached Garage | Yes |
| Subdivision Name | Other |
| Garage Y/N | Yes |
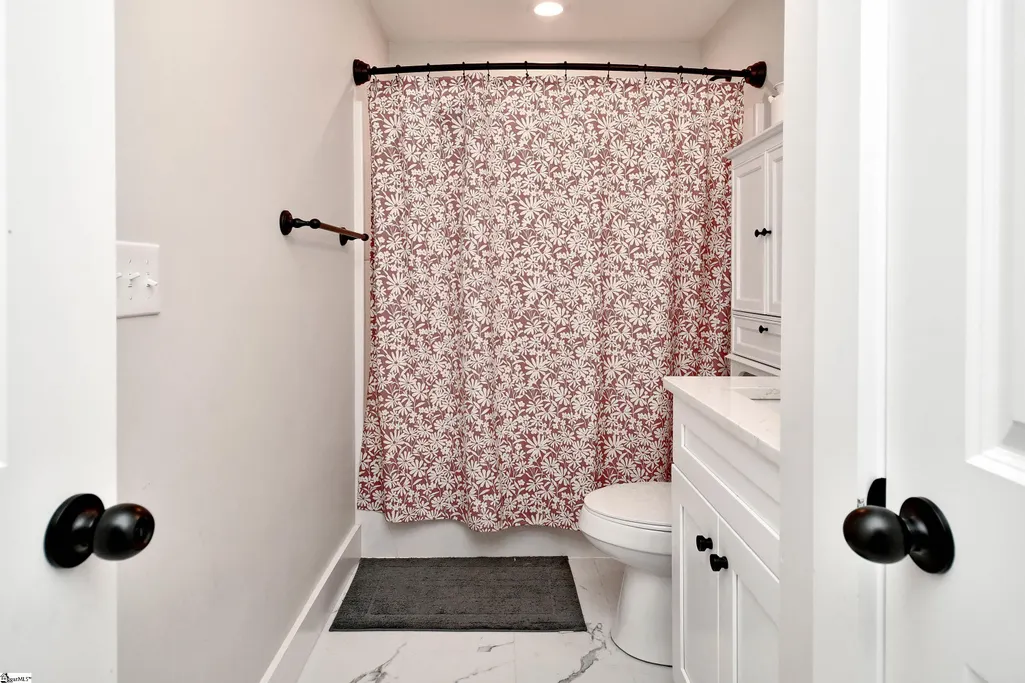
| Full Baths | 2 |
| Status | Active |
| Directions | I-85 South to Highway 29...exit 34 Follow for approximately 14 miles then turn Left onto Plantation Road. Turn Left onto Belhaven Rd. Home is on the Right. See Sign |
| High School | T. L. Hanna |
| City | Anderson |
| Disclosures | Seller Disclosure |
| Senior Community Y/N | No |
| MLS Area | 064 |
| Lot Size Units | Square Feet |
| Lot Size Square Feet | 26136 |
| Carport Y/N | No |
| Elementary School | Nevitt Forest |
| Tax Annual Amount | 1774.38 |
| Middle/Junior High School | McCants |
| Property Condition | 1-5 |
| Lease Considered Y/N | No |
| Building Area Units | Square Feet |
| Living Area Units | Square Feet |
| Builder Name | Craft Homes |
| Standard Status | Active |
| Tax Lot | 123 |
Interior Features
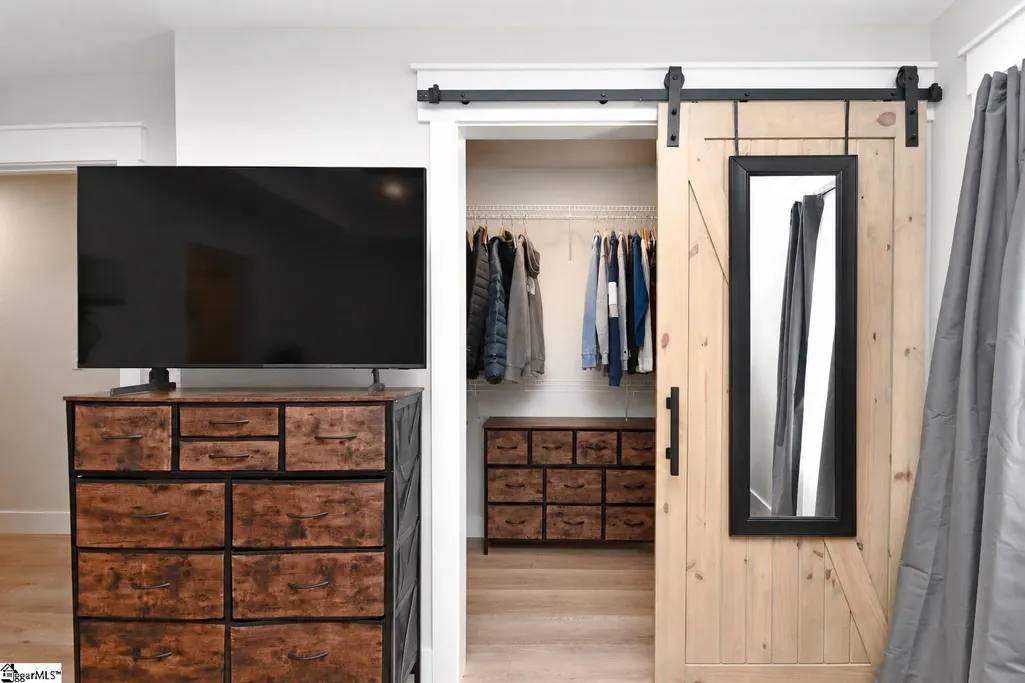
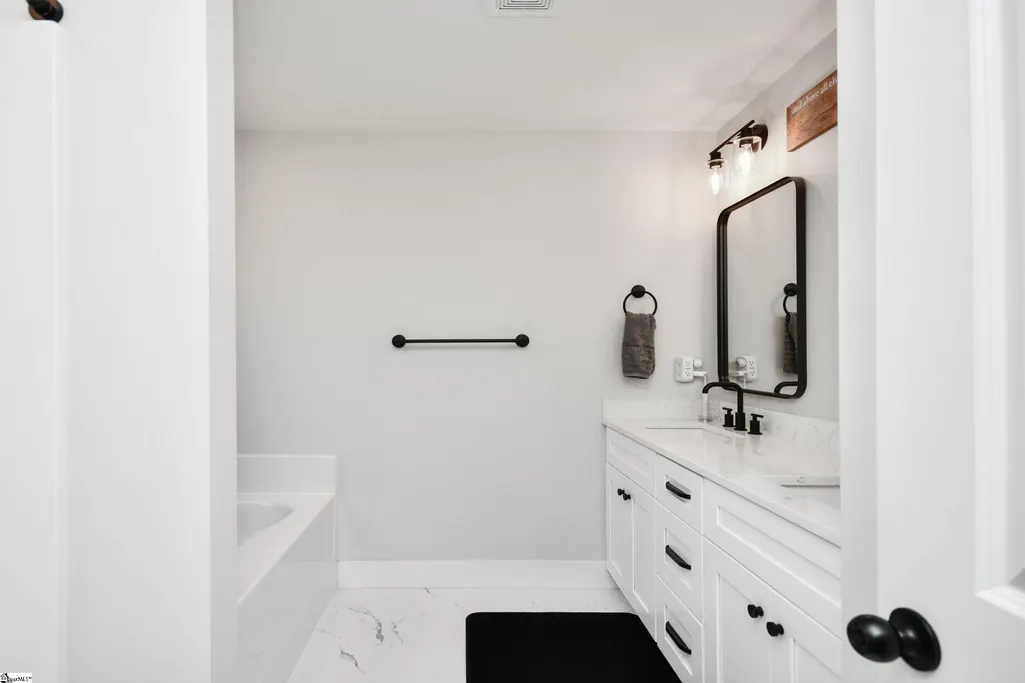
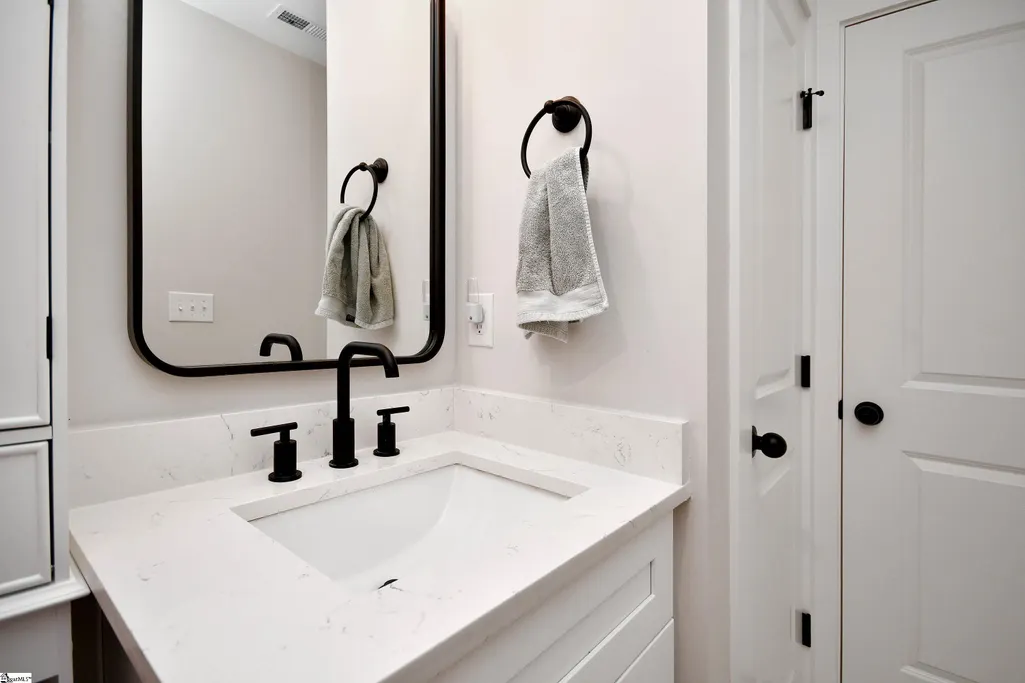
| Interior Amenities | Ceiling Fan(s),Ceiling Smooth,Tray Ceiling(s),Countertops-Solid Surface,Soaking Tub,Walk-In Closet(s),Split Floor Plan,Coffered Ceiling(s),Pantry |
|---|---|
| Basement | None |
| Flooring | Ceramic Tile,Luxury Vinyl |
| Total Fireplaces | 1 |
| Fireplace Features | Gas Log |
| Basement (Y/N) | No |
| Air Conditioning Y/N | Yes |
| Heating Y/N | Yes |
| Window Features | Vinyl/Aluminum Trim,Insulated Windows |
| Fireplace Y/N | Yes |
| Laundry Features | 1st Floor,Walk-in,Electric Dryer Hookup,Washer Hookup |
| Total Bedrooms | 4 |
| Main Level Bedrooms | 4 |
| Main Level Bathrooms | 2 |
| Below Grade Finished Area Unit Type | Square Feet |
| Total Baths | 2 |
| Kitchen Area | 256 |
| Kitchen Length | 16 |
| Kitchen Width | 16 |
| Primary on Main | 121 |
| Second Bedroom Length | 11 |
| Second Bedroom Width | 11 |
| Bedroom 3 Area | 143 |
| Bedroom 3 Length | 11 |
| Bedroom 3 Width | 13 |
| Bedroom 4 Area | 121 |
| Bedroom 4 Length | 11 |
| Bedroom 4 Width | 11 |
| Dining Room Area | 11 |
| Dining Room Width | 11 |
| Living Room Area | 272 |
| Living Room Length | 16 |
| Living Room Width | 17 |
| Primary Bedroom Area | 208 |
| Primary Bedroom Length | 16 |
| Primary Bedroom Width | 13 |
| Dining Room Area | 121 |
| Bedroom 4 Level | Main |
| Bedroom 3 Level | Main |
| Second Bedroom Level | Main |
Exterior Features
| Parking Features | Attached,Concrete,Assigned |
|---|---|
| Lot Features | 1/2 - Acre,Corner Lot |
| Water Source | Public |
| Total Parking | 2 |
| Lot Size Area | 26136 |
| Foundation Details | Slab |
| Spa | No |
| Lot Size Acres | 0.6 |
| Waterfront Y/N | No |
| Covered Spaces | 2 |
| Horse Y/N | No |
Amenities
- Foreclosure
- Views
- Short Sale
- New Construction
- Adult 55+
- Lease To Own
- No HOA Fees
- Furnished
- Primary On Main
- Air Conditioning
- Seller Finance
- Green
- Fixer Upper
- Horse
- Golf
- Fireplace
- Deck
- Garage
- Basement
- Pool
Property vs Single Family Average in 29621
Price
Taxes
Year Built
Visits
 © 2026 The data relating to real estate for sale on this web site comes in part from the Western Upstate Association of REALTORS®, Inc. or Western Upstate Multiple Lisitngs Services of South Carolina, Inc. This information is deemed reliable, but not guaranteed. Neither, the Western Upstate Association of REALTORS®, Inc. or Western Upstate Multiple Listing Service of South Carolina, Inc., nor the listing broker, nor their agents or subagents are responsible for the accuracy of the information.
 Information deemed reliable but not guaranteed.
Property information provided courtesy of the Internet Exchange Program of the Greenville Association of Realtors.
The information being provided is for consumers personal, non-commercial use and may not be used for any purpose other than to identify prospective properties consumers may be interested in purchasing.
Data is updated as of September 19, 2026 1:49 PM UTC
Information deemed reliable but not guaranteed.
Property information provided courtesy of the Internet Exchange Program of the Greenville Association of Realtors.
The information being provided is for consumers personal, non-commercial use and may not be used for any purpose other than to identify prospective properties consumers may be interested in purchasing.
Data is updated as of September 19, 2026 1:49 PM UTC
 Spartanburg Association of REALTORS® All information deemed reliable but not guaranteed. All properties are subject to prior sale, change or withdrawal. Neither listing broker(s) or information provider(s) shall be responsible for any typographical errors, misinformation, misprints and shall be held totally harmless. Listing(s) information is provided for consumer's personal, non-commercial use and may not be used for any purpose other than to identify prospective properties consumers may be
